
ARCHITECTURE
COMPANY HOUSING SETO NO MORI ARCHITECT FUJIMOTO Sousuke
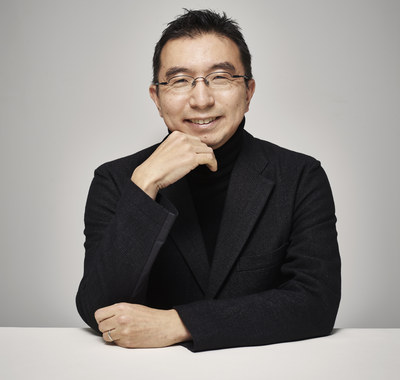
FUJIMOTO Sousuke
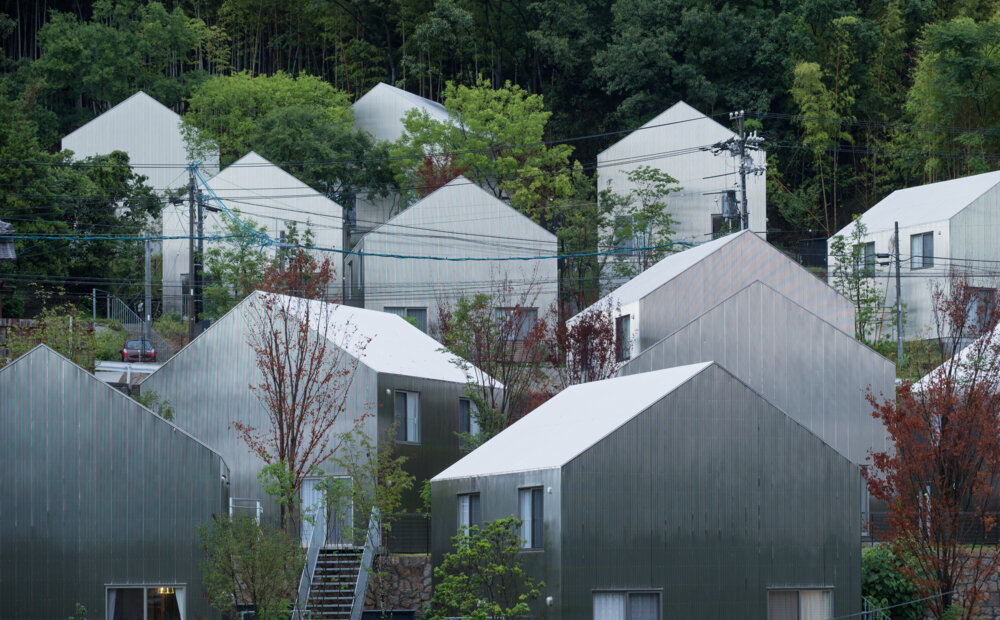
Set in the hills near the Seto Inland Sea, this residential complex comprises 26 units.
Traditional houses with gabled roofs line the surrounding area, linked by stepped alleys. The design combines houses and lanes to blend into this townscape: 13 buildings, each containing two homes. More than 100 trees were planted between the buildings to maintain continuity with the mountain behind, revive the former landscape and create privacy. Clad in mirror-finished stainless steel, the exterior softly reflects the sky and surrounding greenery. In harmony with the landscape, it takes on a variety of appealing expressions as the weather and seasons change.
COMPANY HOUSING SETONOKI ARCHITECT GO HASEGAWA AND ASSOCIATES
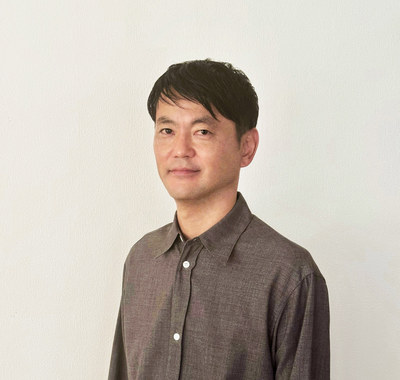
HASEGAWA Go
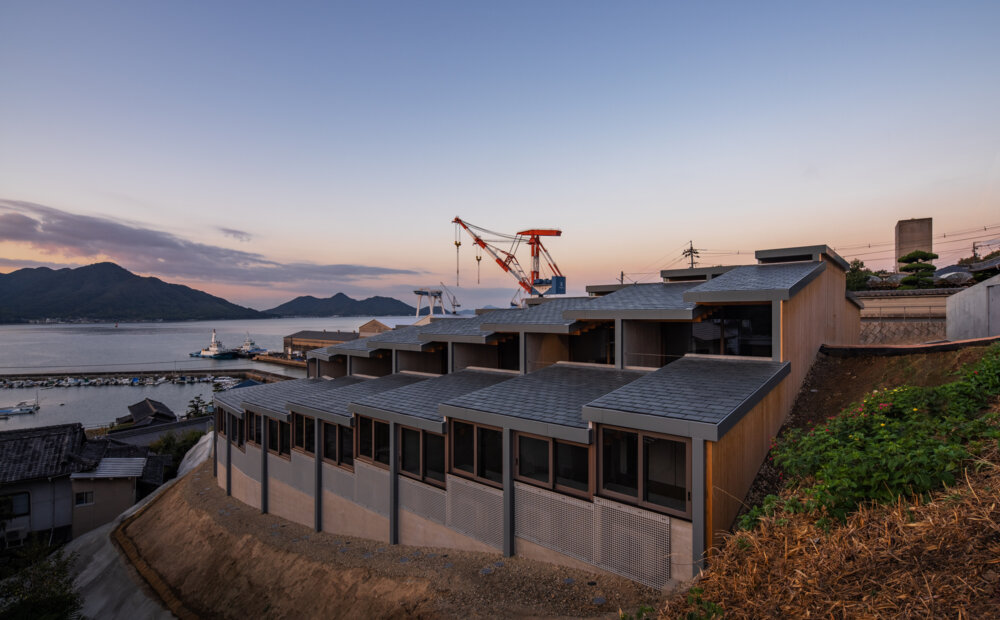
A company housing complex comprising 15 terraced homes. Clusters of small, low-eaved slate roofs echo the tiled roofs of traditional houses nearby, creating a landscape in harmony with the village. Each roof is formed by a T-shaped timber frame spanning adjacent units. Repeated along the site's complex existing terrain, these frames create interiors reminiscent of the space beneath deep eaves, where daylight filters through gaps between roofs of differing pitches and between exposed timber beams.
COMPANY HOUSING SETO TERRACE ARCHITECT MOUNT FUJI ARCHITECTS STUDIO
HARADA Masahiro

HARADA Mao
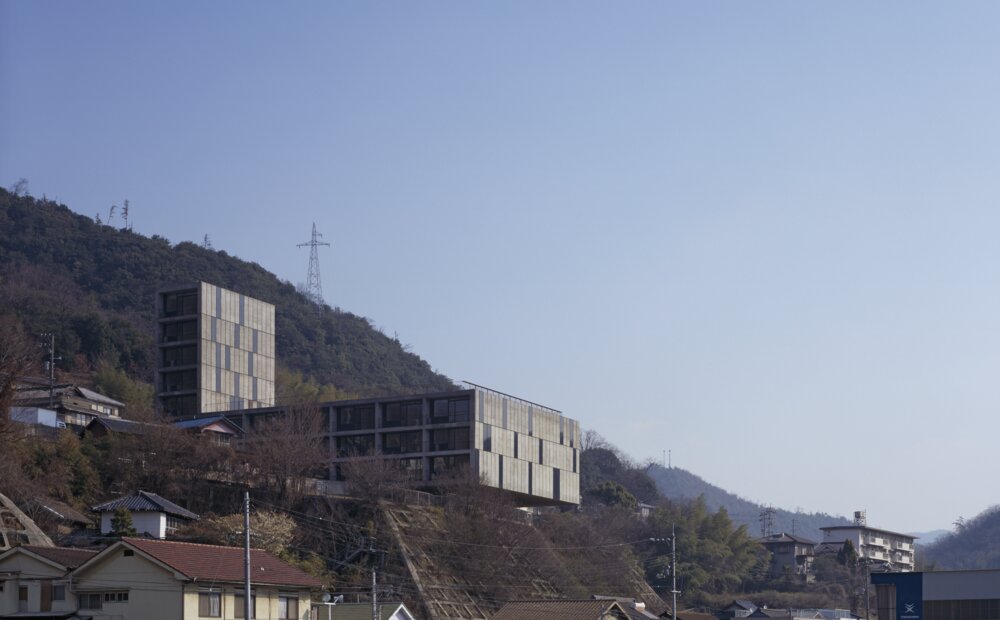
Company housing designed for families. Its form recalls a vast cargo ship resting in a shipyard.
The southern end - like the bow of a ship - projects nearly 12 metres beyond the ground and out from the hillside. This response to the sloping site avoids placing structural loads on the unstable cliff. An eight-storey tower positioned uphill acts as a counterweight, making the dramatic cantilever possible. The roof of the lower volume becomes a generous level terrace, approximately 26 metres wide and 36 metres deep, open to residents.
LOG ARCHITECT BIJOY JAIN (STUDIO MUMBAI)
Bijoy Jain
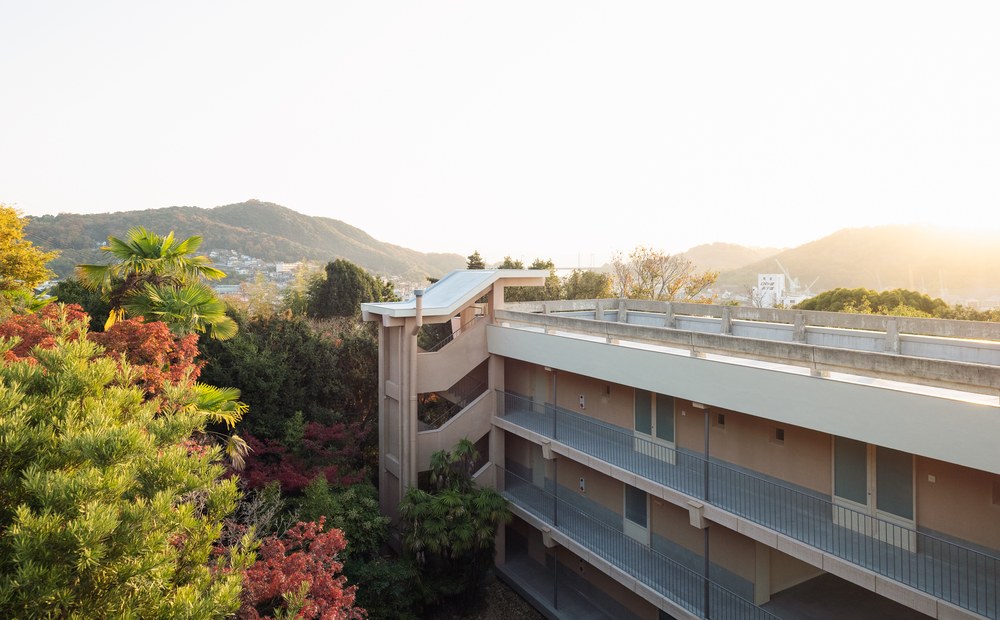
Studio Mumbai's first architectural project outside India. Blending into the hillside landscape of Onomichi, LOG brings together a hotel, dining room, cafe, gallery and library. The architecture places great value on natural materials, traditional techniques and construction by hand in collaboration with skilled craftspeople. Above all, it honours the energy of the human hand.
Handmade washi paper and other natural materials are used throughout, creating a warm space in harmony with Onomichi's history, culture, natural environment and scenery.
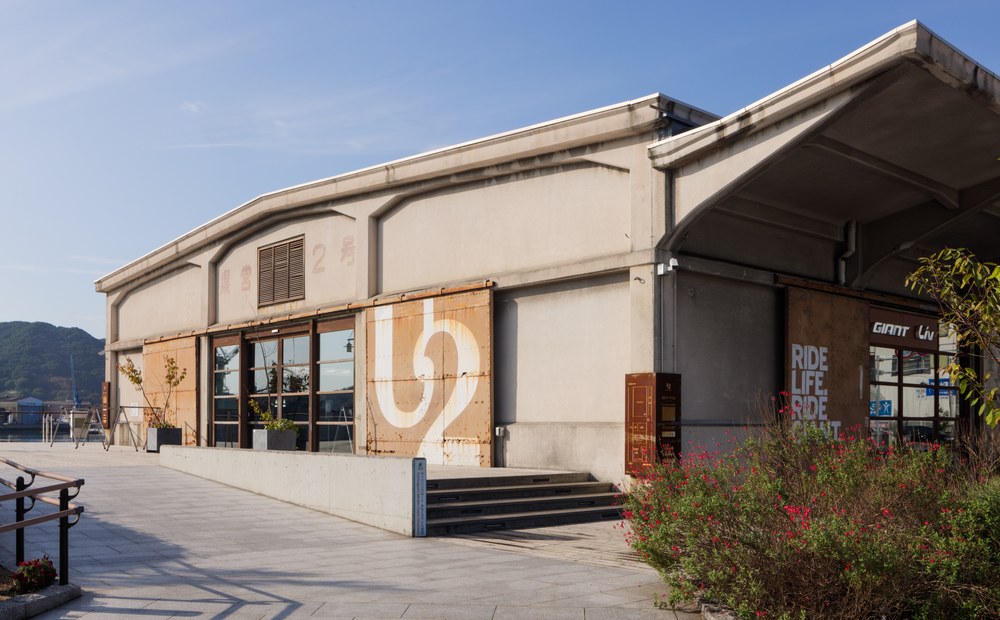
MIXED-USE COMPLEX WITH HOTEL ONOMICHI U2 ARCHITECT SUPPOSE DESIGN OFFICE
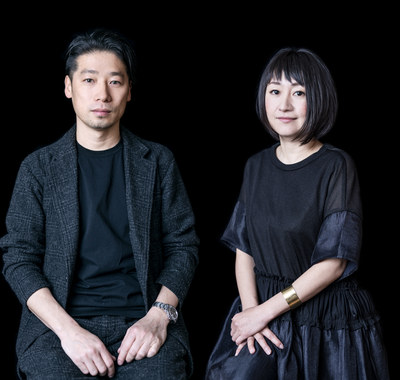
TANIJIRI MakotoYOSHIDA Ai
This project introduces contemporary value into a landscape long familiar to the people of Onomichi, creating an old-yet-new "nostalgic future" and inviting visitors to rediscover the city's appeal.
Guided by a cycle of reuse, preservation and renewal, a former shipping warehouse was renovated into a mixed-use complex. Conceived as "a small town within the city," it arranges small, Onomichi-like buildings inside the warehouse, preserving continuity with the surrounding townscape and the distinctive character of Onomichi.
SHUROKEN ARCHITECT NAKAMURA Masao
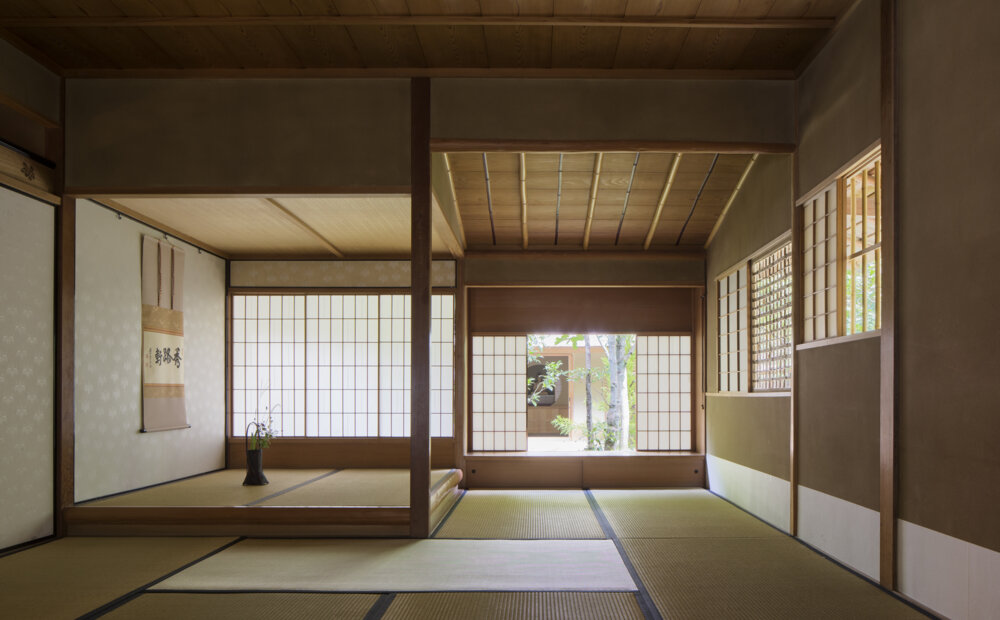
Shuroken is a tea house designed by Masao Nakamura to recreate Zangetsutei, a representative Omotesenke reception hall, and Fushinan, its celebrated tea room, as they appeared when first built. Zangetsutei is said to reproduce the reception hall at the former Juraku residence of Shoan, second-generation head of the Sen family, who was permitted to revive the family after Rikyu's death. Fushinan was established by the third-generation head, Sotan, as a one-and-a-half-tatami tea room and later remodelled by the fourth-generation head, Koshin, into a three-and-three-quarter-tatami room. Both were lost in the Great Fire of Tenmei in 1788 and have been meticulously reconstructed here from surviving historical drawings.
ICHIRAITEI ARCHITECT NAKAMURA Masao
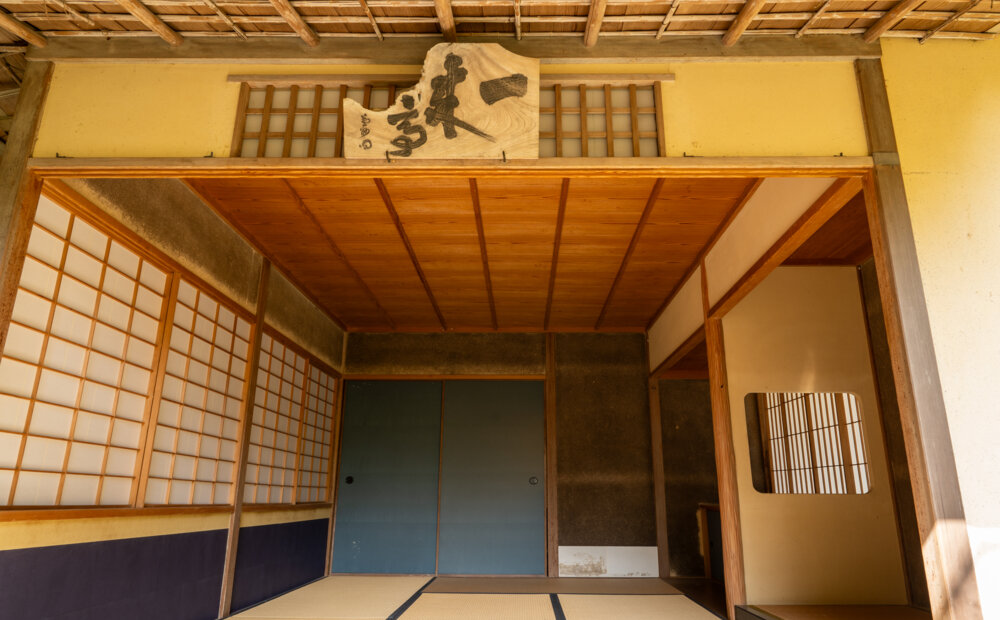
In the lineage of wabi tea, Sen no Rikyu's decisive shift from the prevailing four-and-a-half-tatami room towards the ultimate expression of wabi took place during the last decade of his life, from 1582 onwards. After creating the two-tatami Tai-an at Myoki-an, he is believed to have built a one-and-three-quarter-tatami tea room at Jurakudai, and another at his nearby Juraku residence, around 1586-1587. This room, now known only through historical records, has been recreated as Ichiraitei under the supervision of Masao Nakamura, a leading scholar of tea houses and sukiya architecture.
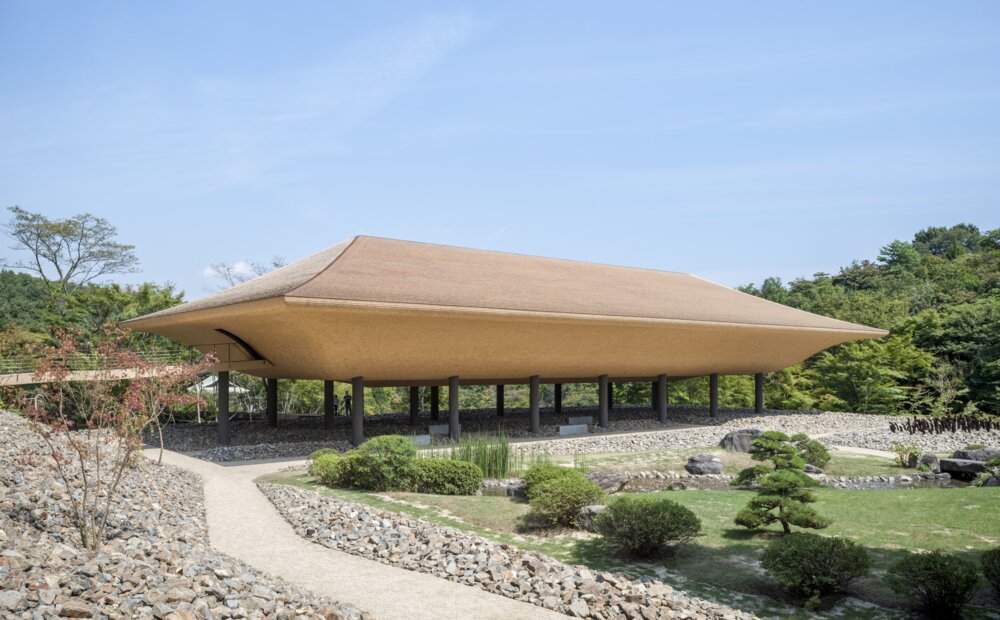
KOHTEI DESIGN NAWA Kohei (SANDWICH)
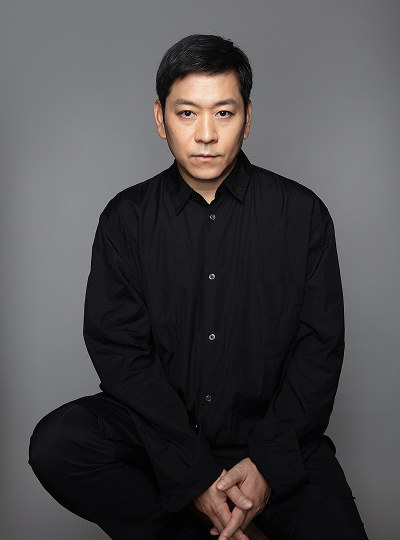
NAWA Kohei
Beside the main gate, a ship-shaped structure appears to float above a landscape of stone. Its form is softly wrapped in timber using kokerabuki, a traditional wooden-shingle roofing technique. Inside, a quiet expanse of water unfolds before the visitor. In the dense darkness, water, ripples and faint shafts of light create a fully sensory experience. Kohei Nawa | SANDWICH conceived KOHTEI as a contemporary artistic interpretation of experiences encountered on the path towards the heart of Zen. We invite you to experience Zen from multiple perspectives and discover its richness for yourself.
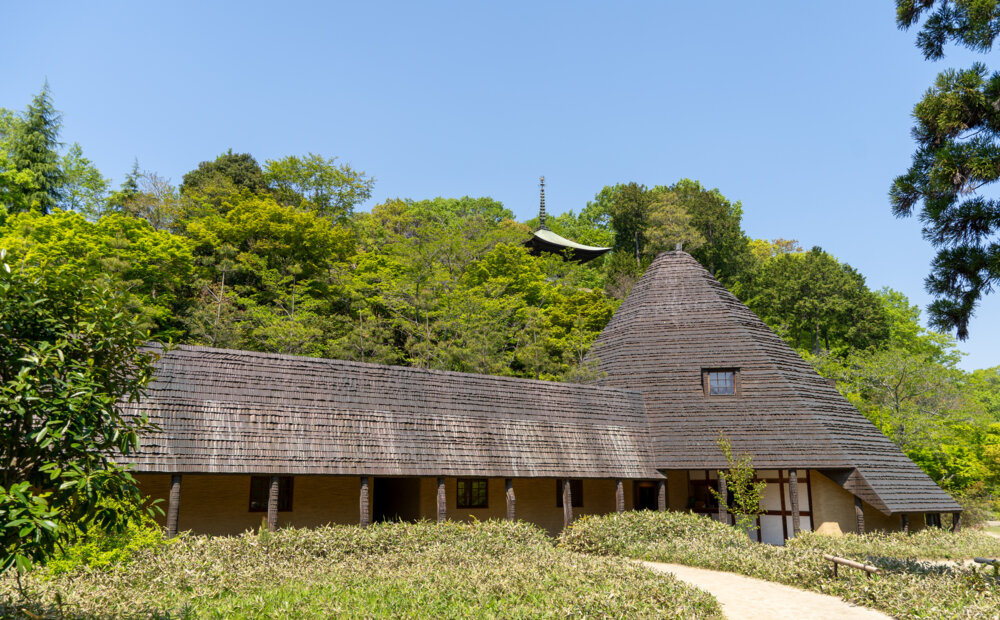
SHODO ARCHITECT FUJIMORI Terunobu
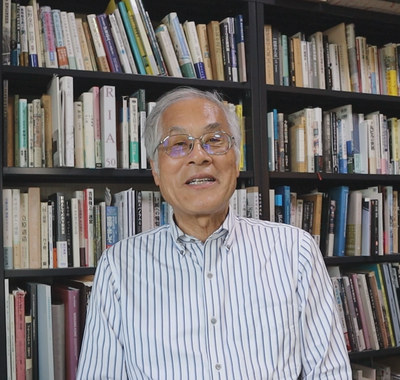
FUJIMORI Terunobu
Just beyond the main gate, the first building visitors encounter is Shodo, the temple office and reception. It was designed by architectural historian and architect Terunobu Fujimori, known for buildings that use natural materials and plants to appear as if they have grown from the earth. His theme was the pine - a tree emblematic of the Sanyo and Setouchi regions and closely associated with Zen. A pine grows from the rocky-mountain-like roof, clad in hand-bent copper plates, while stripped pine logs line the corridor, creating a building that blends into the surrounding landscape.
TATOU TSUNEISHI ARCHITECT ULTRA STUDIO
MUKAIYAMA Yuji
SASADA Yushi
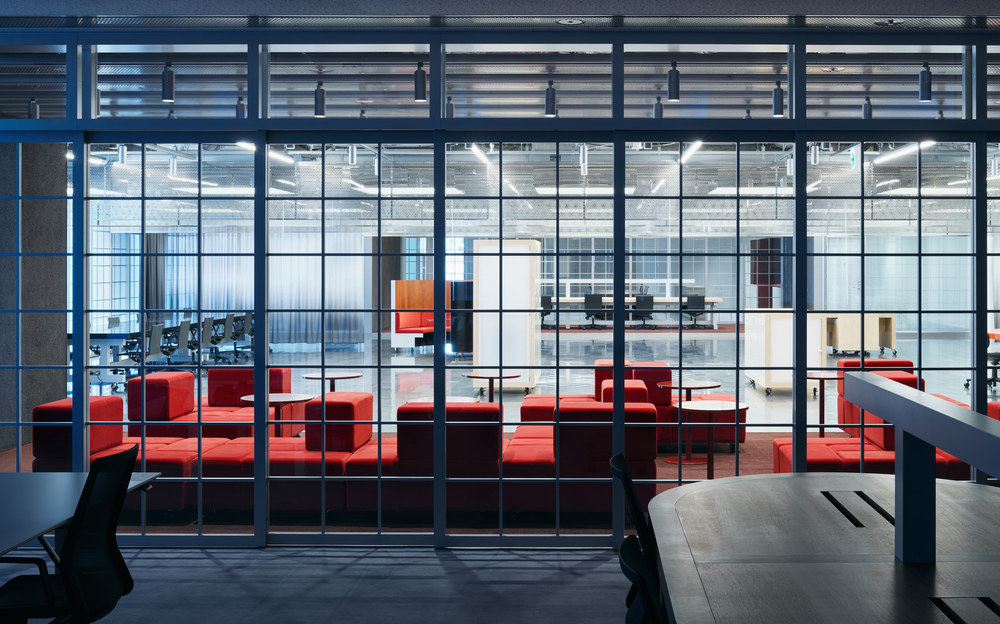
We set out to create a place in Hibiya, Tokyo, where ten Tsuneishi Group companies could come together. With the companies scattered across the city and opportunities for interaction limited, we aimed to create a space that would encourage mutual understanding and cooperation, fostering a sense of unity as “One Tsuneishi.”
What could symbolize the Tsuneishi Group? Reflecting on this question led us to the Seto Inland Sea. By evoking reflections on the water through the sheen of industrial materials, we brought together two aspects of the Group’s identity—the sea and industry—within the space.
From the moment the entrance doors open, the sea unfolds as an expanse of open space. This space accommodates a wide range of activities. Movable furniture and curtains allow it to be freely reconfigured, providing an appropriate setting for meetings, lectures, signing ceremonies, and other occasions.
Once understood as a collection of separate stretches of water, the Seto Inland Sea came to be perceived as a unified inland sea dotted with islands as navigation became safer. The greater room for contemplation that safer voyages allowed led to the discovery of the Seto Inland Sea as a landscape.
We believe that placing open space at the heart of the office can create a similar sense of mental freedom, giving rise to new ideas and connections that help shape the company’s future. It was with this hope that we named the space TATOU TSUNEISHI.
guntû ARCHITECT HORIBE Yasushi
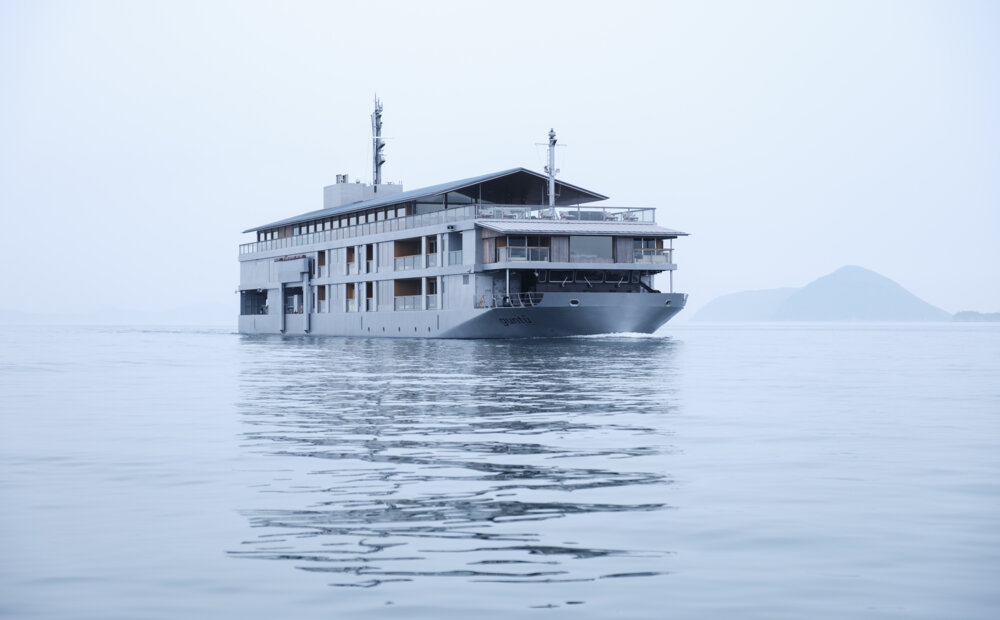
"Guntû" is a Bingo-region word for a small blue crab found in the Seto Inland Sea. The ship was given this name in the hope that, like the little crab, it would be loved for many years by both its guests and local people, and that it would offer them the rich flavours of Setouchi's traditions, culture and natural environment.
SETO NO OKA ARCHITECT FORTEC ARCHITECTS
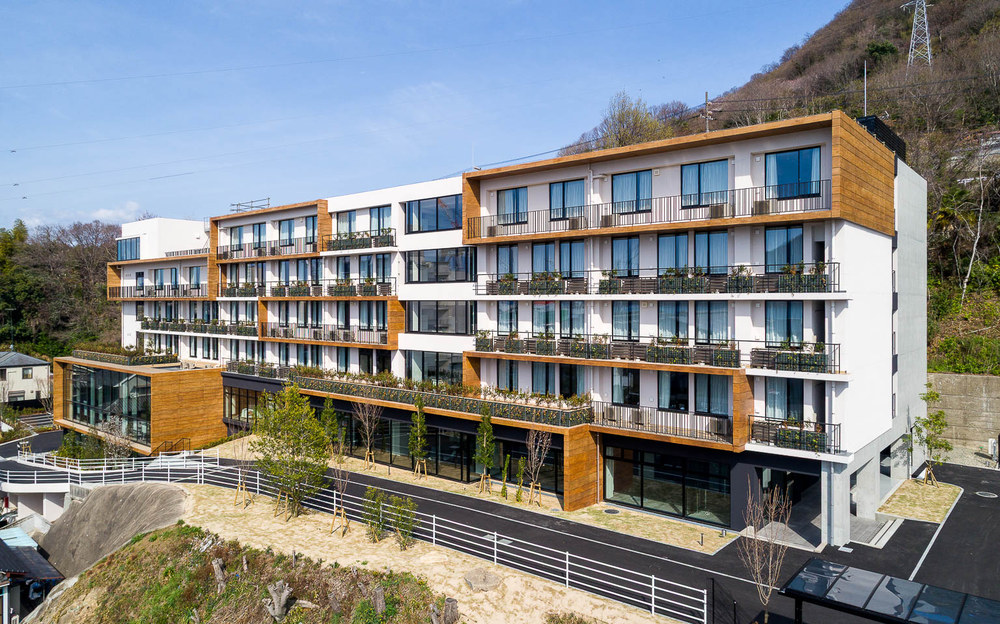
True to its name, which evokes the hills of Seto, Seto no Oka sits gently alongside a low hill. Its exterior blends into the surrounding landscape, creating a calm atmosphere. Inside, soft light enters through large windows, filling spaces designed to be in harmony with nature.
Highly insulated exterior walls and double-glazed windows, together with balcony-like eaves that provide shade from direct sunlight, help maintain a comfortable indoor environment throughout the year.
The building uses highly efficient air-conditioning and hot-water systems, with solar panels installed on the roof. These measures have earned the facility BELS certification with ZEH Oriented and ZEB Ready designations for its energy performance.
The facility also features automated payment kiosks and facial recognition systems for all guest rooms, with the aim of improving both convenience for users and operational efficiency.
- TSUNEISHI SUKUSUKU HOUSE (scheduled for completion in June 2027)
ARCHITECT TAKEDA Kiyoaki


